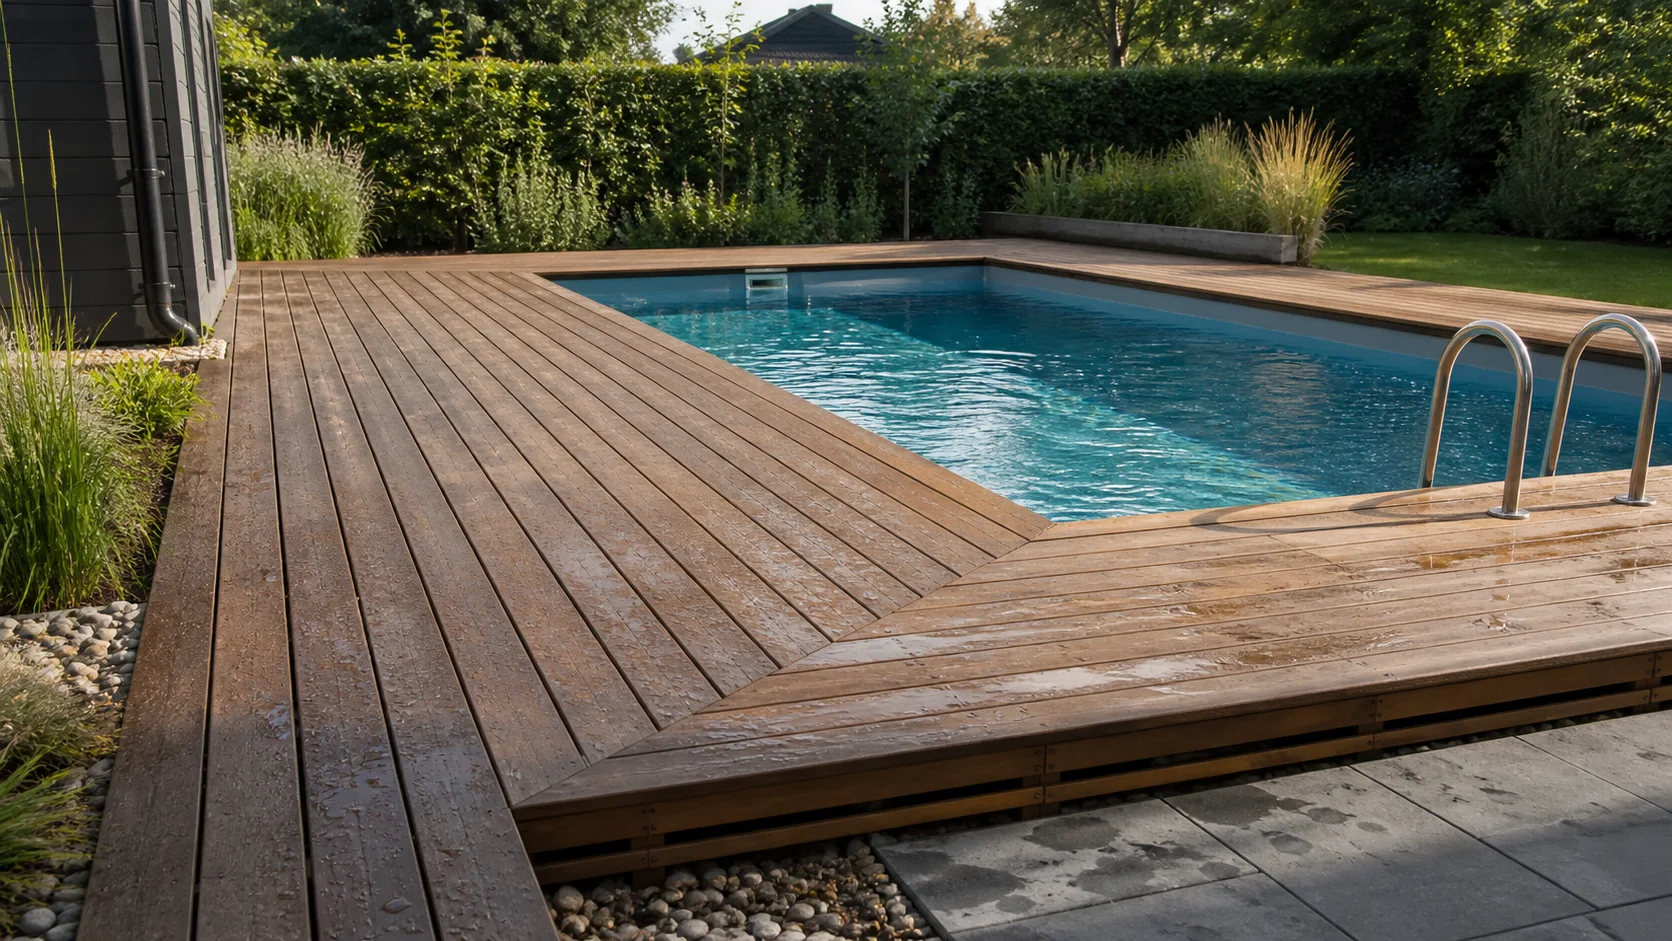
A deck around a pool has to cope with more water, bare feet, and temperature changes than an ordinary outdoor area. It must also provide safe access and leave pumps, pipes, and fittings reachable for maintenance.
The important decisions therefore come before you order boards. Set the levels, drainage, loads, material, and pool-edge details first. This guide gives you a practical sequence and a simple way to calculate the decking area.
Start with the pool
Confirm the final position and height of the pool. A permanent pool needs a foundation independent of the deck. A filled above-ground pool or hot tub may weigh several tons and must not sit on standard deck framing unless an engineer has designed it for that load.
Mark these items on the plan:
- outside dimensions and supports
- steps, ladder, and main walking routes
- pump, filter, drain, and power supply
- removable access panels
- deck perimeter and board direction
Build in access wherever a fitting may need repair. One removable hatch is much easier than lifting a large section of decking later.
Choose decking for wet, barefoot use
Pressure-treated wood, thermally modified wood, and composite can all work around pools.
| Material | Advantages | Check carefully |
|---|---|---|
| Pressure-treated wood | Affordable and easy to work | Splinters, maintenance, and treatment of cut ends |
| Thermally modified wood | Natural appearance and good stability | Correct fasteners and ongoing surface care |
| Composite | Low maintenance and no wood splinters | Heat in direct sun, expansion gaps, and joist spacing |
Ask for evidence that the surface is suitable for wet barefoot areas. A deeply grooved board is not automatically slip resistant and grooves may trap dirt. If possible, test a sample when wet and warm.
Inspect timber every year and sand raised fibers or sharp edges. Use exterior fasteners compatible with the decking and the pool environment. Coastal or saltwater settings may require a more corrosion-resistant grade.
Plan drainage and movement gaps
Water should move away from the house, pool structure, and framing. Prepare a stable, free-draining base with a fall toward a suitable outlet. Do not allow water to remain around footings or timber.
Even board gaps let water pass and allow movement. The correct gap depends on the product, moisture content, and installation temperature. Composite also needs expansion clearance at board ends and fixed structures. Follow the manufacturer’s instructions rather than applying one universal measurement.
Do not box the deck in so tightly that water and damp air are trapped. The pool-edge detail must allow drainage, cleaning, and expected movement without creating a toe trap.
Build rigid, accessible framing
Picture-frame borders, hatches, and short infill boards create more joints than a simple rectangular deck. Add blocking so every board end is fully supported. Follow the product’s maximum joist spacing, particularly for composite or diagonal layouts.
Keep structural wood out of standing water and protect vulnerable joist tops without preventing ventilation. The pool itself must have separate support unless the framing has specifically been designed for it.
Plan barriers and controlled access where children may reach the water. Pool safety and permit rules vary by location and pool type, so confirm local requirements before construction.
Calculate boards around the pool
Calculate only the area that will actually receive decking. Split an irregular layout into rectangles, then subtract the pool opening.
- outer deck: 8 × 6 m = 48 m²
- pool opening: 5 × 3 m = 15 m²
- net decking area: 48 − 15 = 33 m²
Enter 33 m², the board width, and the gap in the deck calculator. Then add waste. About 10% may suit a simple rectangle, while borders, diagonals, curves, and numerous short cuts can require 12–15% or more.
Compare the result with the board lengths you can buy. A cutting plan may let an offcut from one side serve another and prevents ordering based on area alone.
Details that improve safety
- avoid unexpected level changes and loose edge pieces
- keep hatches and joints away from the busiest routes
- round or sand exposed edges used by bare feet
- light steps and changes in level
- give shower and splash water a clear route away
- allow space for a pool cover without blocking access
Sunscreen, algae, and organic dirt can make any surface slippery. Clean it with products approved for the decking and avoid overly aggressive pressure washing on wood.
Common mistakes
Do not fit decking so tightly around the pool that access, drainage, and movement are lost. Do not use ordinary deck framing as the sole support for a heavy pool. Never hide pumps, valves, or electrical connections behind fixed boards.
Electricity near water requires specialist design and installation under local rules. Use a qualified professional.
In summary
Plan the pool, equipment, and drainage before drawing the framing. Choose a surface suitable for wet bare feet, include maintenance access, and calculate only the net decked area. A zone plan, realistic waste allowance, and careful edge details produce a deck that is safer to use and easier to maintain.