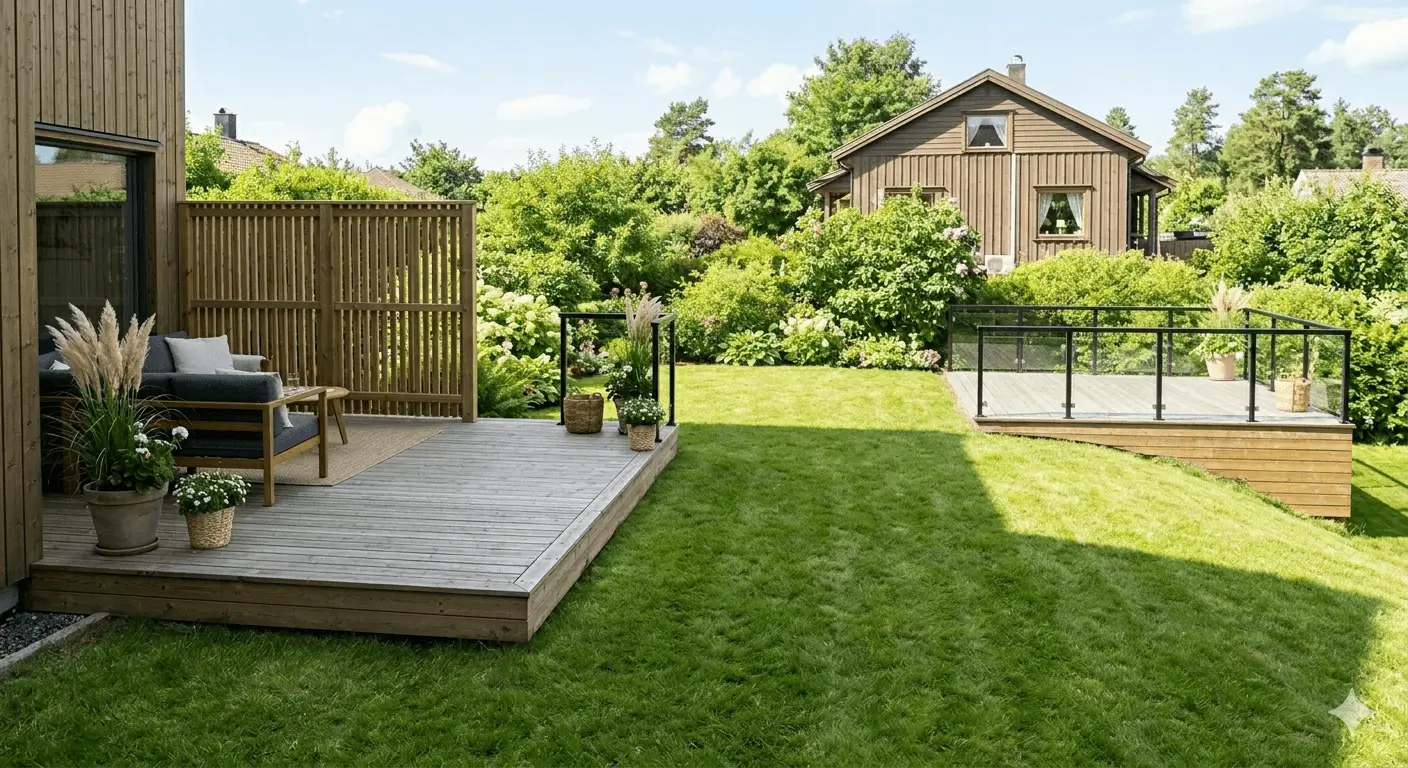
The short answer: many low, ground-level decks can be built without a permit, but raised decks, attached decks, and larger decks usually require one. The exact thresholds depend on your country and, more importantly, on your city, county, or local council — so the deciding answer always comes from your local building authority.
That said, the main permit triggers are remarkably consistent everywhere: how high the deck sits above the ground, how large it is, whether it attaches to the house, and whether it gets a roof. Here is how the most common regimes handle it, checked against official sources in June 2026.
United States: the 30-inch and 200-square-foot rule of thumb
In the US, permits are issued by your city or county building department, and rules vary by jurisdiction. Most local codes are based on the International Residential Code (IRC). Under IRC section R105.2, a deck is typically exempt from a building permit if it meets all of these conditions:
- it is not more than 200 square feet (about 18.5 m²) in area
- the walking surface is not more than 30 inches (about 76 cm) above grade at any point
- it is freestanding — not attached to the house with a ledger board
- it does not serve the exit door required by code
Fail any one of those, and a permit is normally required. Note that the 30-inch height also matters for safety: decks higher than that generally need a guardrail. Some cities set stricter local thresholds than the IRC, so always confirm with your local building department before you dig footings.
United Kingdom: planning permission and the 30 cm limit
In the UK, garden decking is usually permitted development — meaning no planning application — provided that:
- the decking is no more than 30 cm above the ground
- together with other extensions and outbuildings, it covers no more than 50% of the garden
- none of it sits forward of the principal elevation of the house
Raised decks above 30 cm typically need planning permission, and stricter rules apply in conservation areas, National Parks, and around listed buildings. These limits are published on the government’s Planning Portal (checked June 2026). Your local planning authority has the final word.
Canada: commonly 60 cm (24 inches), but it varies
In Canada, permits are municipal. A widely used threshold — for example under the Ontario Building Code — is that a deck needs a permit when the walking surface is more than 60 cm (about 24 inches) above grade, when it is attached to the house, or when it exceeds a certain area (commonly cited as 10 m² in Ontario). Individual municipalities interpret and supplement these rules differently, so check with your city’s building department.
Five things to check before you build
- Measure deck height from finished grade at the lowest point of the ground, not the most convenient one.
- Ask your local building or planning authority what thresholds apply at your address.
- Check setback rules — how close the deck may sit to the property line.
- Remember that a roof, pergola, or enclosure usually changes the assessment entirely.
- If you live under an HOA or similar scheme, check its rules too — they apply on top of public ones.
Rules change and local authorities can have stricter requirements than the national baseline, so treat the numbers above as a starting point, never the final answer.
Frequently asked questions
What happens if I build a deck without a required permit?
You can typically be ordered to stop work, apply retroactively, pay fines, or in the worst case tear the deck down. Unpermitted work can also complicate a future home sale or insurance claim.
Does a freestanding deck still need a permit?
Often not, if it is also low and small enough — that combination is exactly what the common US exemption covers. But freestanding alone is not enough; height and area limits still apply.
Does a low platform right on the ground need a permit?
Usually not in most jurisdictions, which is why ground-level decks are the simplest projects to start with. See the ground-level deck planning guide for how to plan one.
Do I need a permit to replace existing deck boards?
Like-for-like repair of decking boards usually does not require a permit, but replacing the frame or structure often does. Confirm locally before structural work.
Estimate materials once the project is cleared
Once you know the deck can be built as planned, use the deck calculator to estimate board and screw quantities, and see the step-by-step deck building guide for the build itself.
Sources: International Residential Code (IRC) section R105.2 via ICC Digital Codes, UK Planning Portal guidance on decking, and Ontario Building Code permit guidance — checked June 2026.