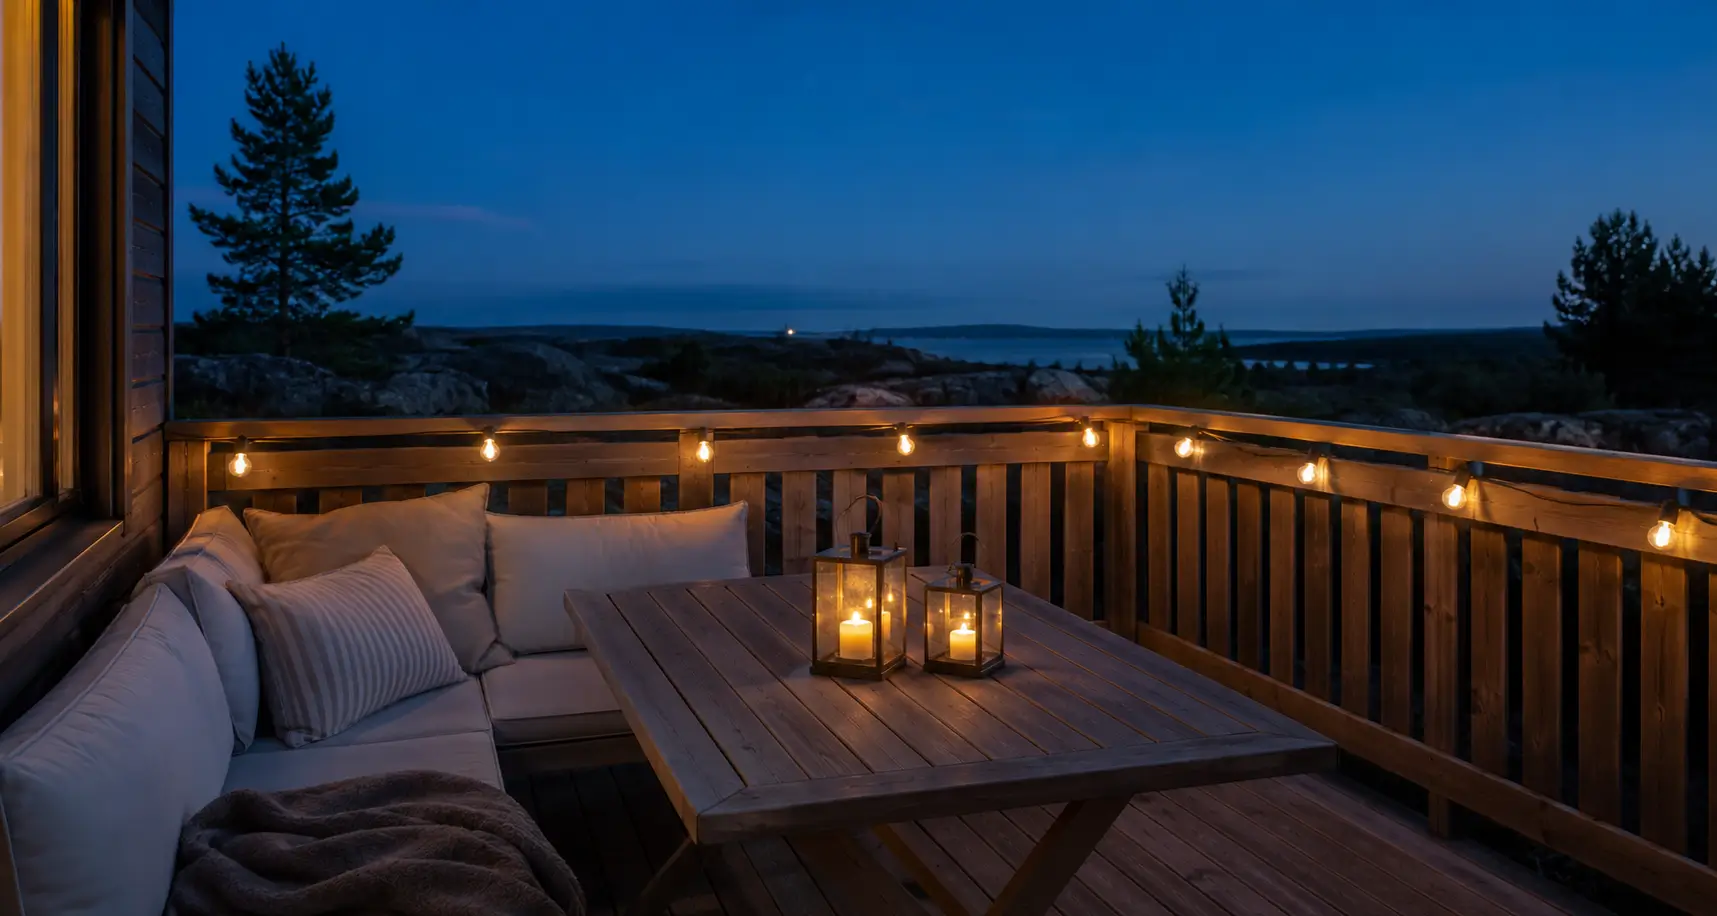
A roof over the deck makes the outdoor space usable for a much larger part of the year, but it is a bigger project than the deck itself: a deck cover almost always needs a permit, it has to be engineered for the snow load where you live, and the roof needs the right slope and runoff. Here is what to settle before you start – from choosing a roof type to price and rules.
Why build a roof over the deck?
- The deck can be used in rain and strong sun, from early spring to late fall
- Furniture, cushions, and deck boards are protected and last longer
- You get a natural place for lighting and heaters
- A well-built cover increases how much use you get out of the home
Types of roofs over a deck
| Type | Characteristics | Suits |
|---|---|---|
| Pergola (open slats) | Partial shade, no full rain protection | Sun shading, climbing plants, budget option |
| Pergola with retractable canopy or louvers | Flexible cover that can be opened | Those who want both sun and shelter on demand |
| Fixed roof with polycarbonate | Watertight roof that lets light through | Year-round rain protection without darkening the room inside |
| Insulated/solid roof (tiles, panels) | Full weather protection, can be combined with glazing | Verandas and year-round outdoor rooms |
Pergola
A pergola with open slats gives partial shade and a nice framework for climbing plants and lighting, but it does not stop rain. Modern versions with a retractable fabric roof or adjustable louvers offer the flexibility many people are really after.
Polycarbonate roof panels
Polycarbonate is light, lets daylight through, and handles harsh weather well. It is the most common DIY solution for a watertight roof over a deck. Pay attention to light transmission and opal versus clear finishes – fully clear panels can create a greenhouse feeling on sunny days.
Insulated roof and glassed-in veranda
An insulated roof with the same covering as the house gives the most cohesive look and can later be combined with glazing into a fully or partially climate-controlled veranda. This is the most expensive option and places the highest demands on structure and permits.
Permits: a roof is not the same as a deck
An open, low deck can often be built without a permit, but as soon as the deck gets a roof, different rules apply. A roof over a deck is normally treated as an addition or a structure that requires a building permit, and in many jurisdictions the roof counts toward the allowed building footprint or lot coverage.
Small freestanding covers can sometimes be exempt, but the general rule for roofs attached to the house is that a permit is required. Check your zoning rules and coverage limits before you draw anything – and read can you build a deck without a permit? for an overview of the thresholds that typically apply. If in doubt, ask your local building department before ordering materials.
Snow load: do not underestimate winter
A deck roof in a cold climate must be engineered for the snow load at your location, and it varies enormously – from around 1.5 kN/m² (about 30 psf) in milder coastal areas to over 7 kN/m² (about 145 psf) in snow-heavy inland regions. That affects the dimensions of posts, beams, and rafters, and which roof panels you can use.
- Find the snow load requirement for your area (building suppliers and local codes have tables)
- Follow the manufacturer’s span tables for roof panels and beams
- Remember that a flat or gently sloped roof collects more snow than a steep one
- Also check that the deck and the footings underneath can carry the new point loads from the posts
This is the point where it most often pays to consult a professional, even if you are building yourself.
Slope and water runoff
A watertight roof collects a lot of water that has to be led away in a controlled way:
- Build the roof with enough slope – for polycarbonate panels, at least 5–6 degrees is usually recommended
- Install a gutter and downspout, and lead the water away from the deck and the house foundation
- Avoid the roof throwing water onto a neighbor’s property or onto open deck surface
- Make sure the deck floor underneath still has good drainage and runoff
What does a roof over a deck cost?
Rough price levels for a normal deck (about 15–25 m² / 160–270 sq ft of roof area), DIY materials versus total price with a contractor. Prices vary a lot by market – treat these US-dollar ranges as ballpark figures and get local quotes:
| Solution | DIY (materials) | With a contractor |
|---|---|---|
| Simple wood pergola | $1,000–3,000 | $3,000–7,000 |
| Pergola with retractable roof (aluminum) | $3,000–8,000 | $6,000–15,000 |
| Fixed polycarbonate roof | $2,500–6,000 | $6,000–12,000 |
| Insulated roof / glassed-in veranda | from $8,000 | $15,000–40,000+ |
The numbers are indicative and vary with size, snow load requirements, and how much of the job you do yourself. Permit fees, and possibly an engineer or architect, come on top for projects that need approval.
Materials and installation
- Wood: Pressure-treated lumber is the standard for posts and load-bearing parts; glulam is used for long spans.
- Metal: Aluminum gives slim profiles and minimal maintenance, common in prefab pergola systems.
- Footings: Posts must be anchored frost-free with post bases on concrete footings or ground screws – never directly on the deck boards.
- Attachment to the house: Beams fastened to the house wall must be anchored into the structural frame and flashed against water intrusion.
If you are building the deck at the same time, you can estimate deck boards and screws with the calculator on this page – and the step-by-step deck building guide covers the whole process under the roof.
Frequently asked questions
Does a roof over a deck require a permit?
As a general rule, yes. A cover attached to the house is normally treated as an addition and requires a permit, and the roof often counts toward your allowed building footprint. Always check with your local building authority before you build.
What is the cheapest roof over a deck?
A simple DIY pergola in pressure-treated wood, possibly with a fabric canopy, is the cheapest – often from around $1,000–3,000 in materials, depending on your market. A fixed roof with polycarbonate panels is the cheapest watertight option.
How much slope does a deck roof need?
Follow the requirements for your panels or roofing. For polycarbonate panels, a slope of at least 5–6 degrees is usually recommended, so water runs off and snow slides more easily.
Can my deck carry a roof?
Not necessarily. The posts create large point loads that must go down into their own footings, and the snow load on the roof has to be carried too. Have the structure assessed – do not fasten posts directly to deck boards or joists that were not sized for it.
Pergola or fixed roof – which should I choose?
If you mainly want sun shading and a frame around the space, a pergola is enough. If you want to sit outside in the rain and use the deck late into fall, you need a watertight roof – polycarbonate is the most common compromise between price, light, and protection.